

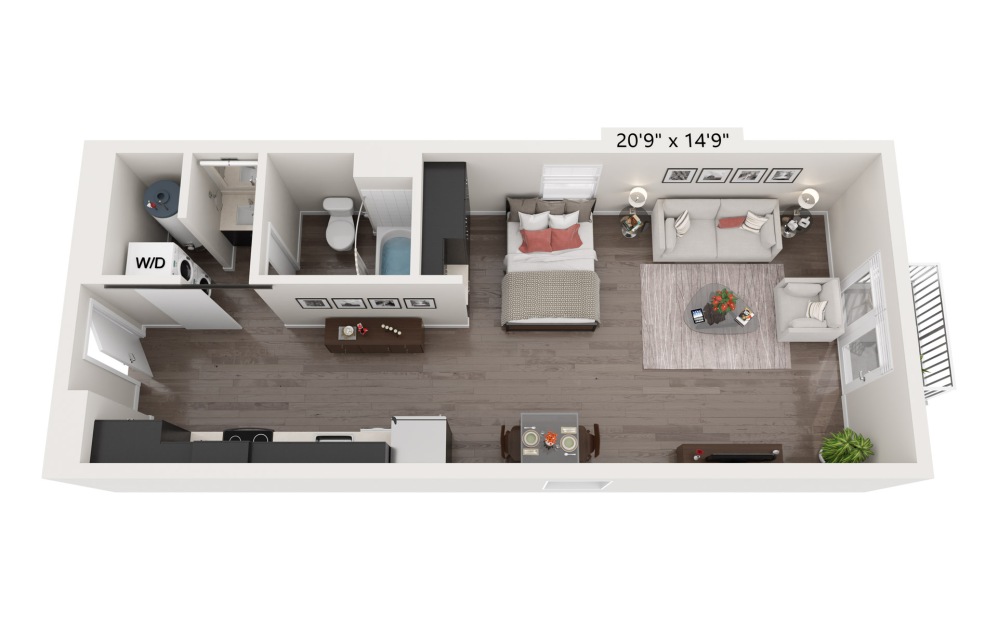
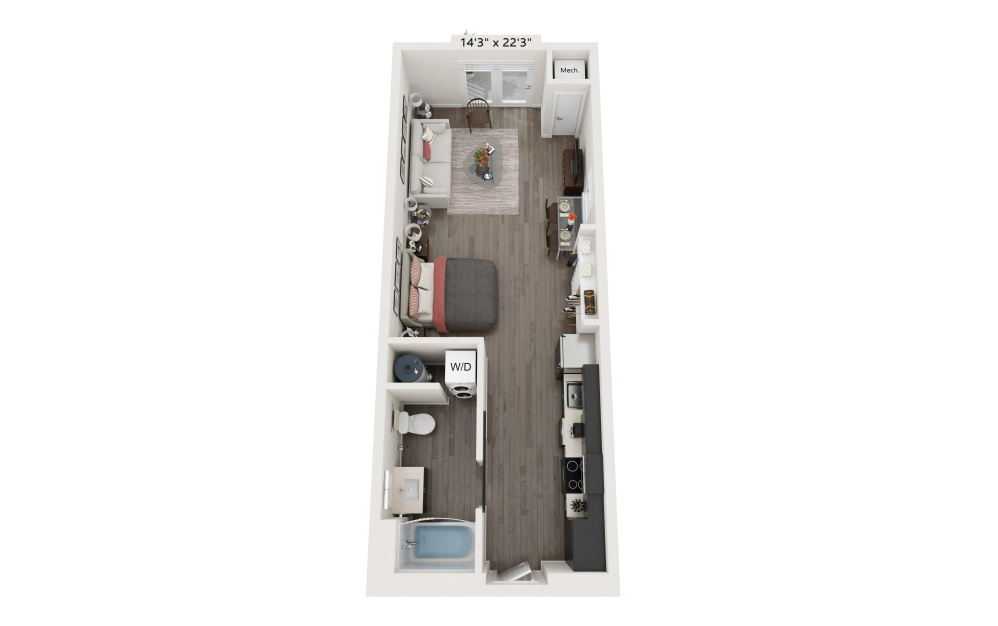
* Monthly leasing prices include base rent plus all required monthly fees. Optional services, variable or usage-based charges, and any required move-in or move-out fees are not included.
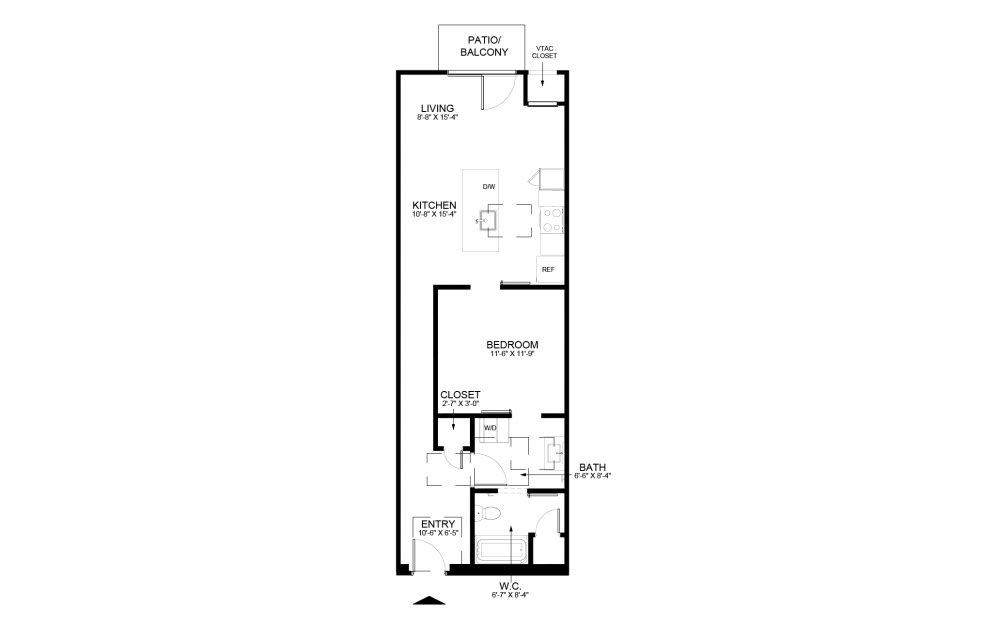
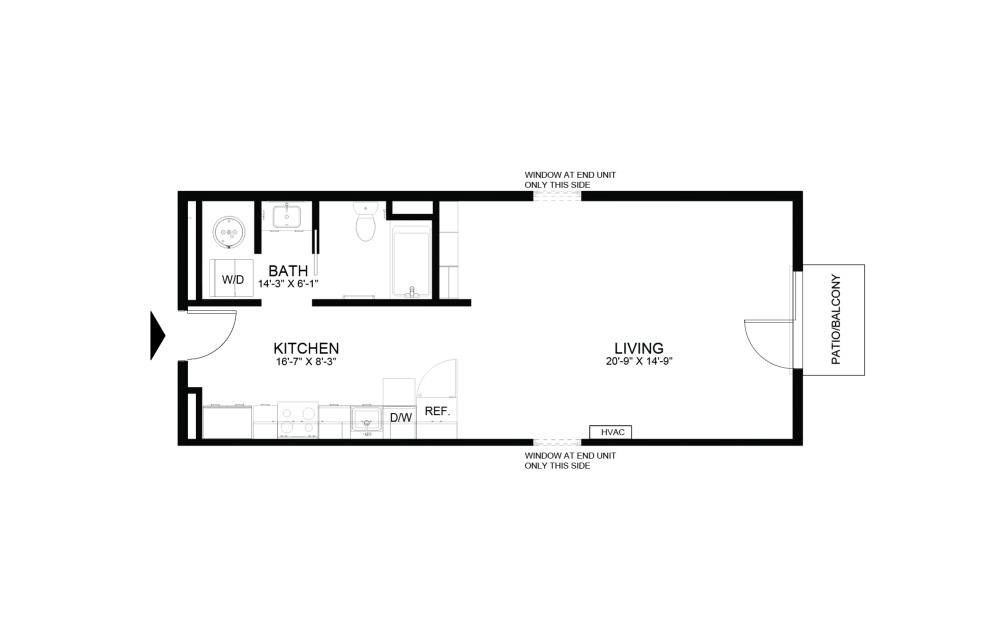
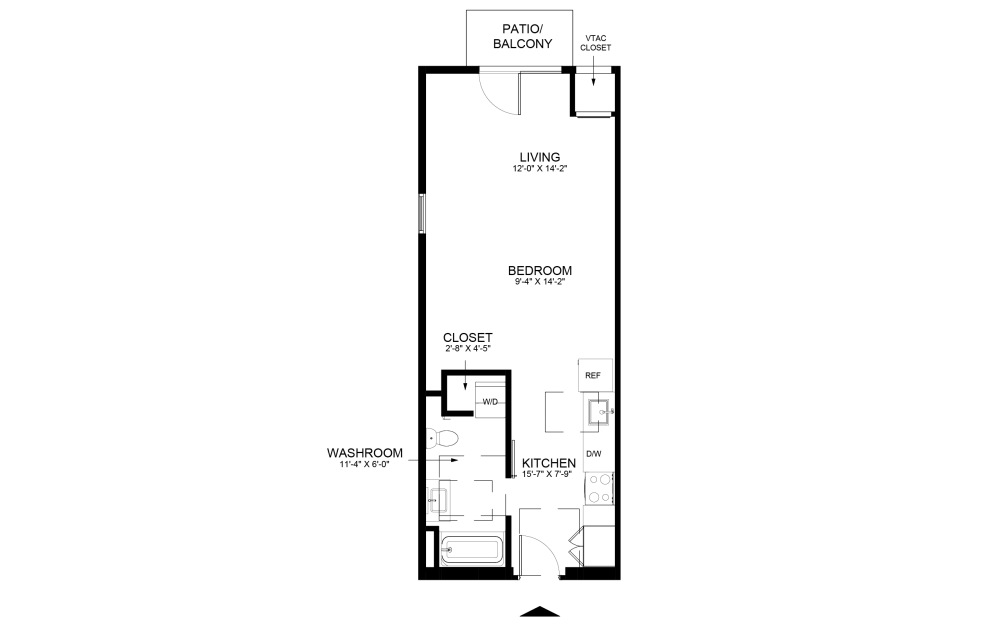
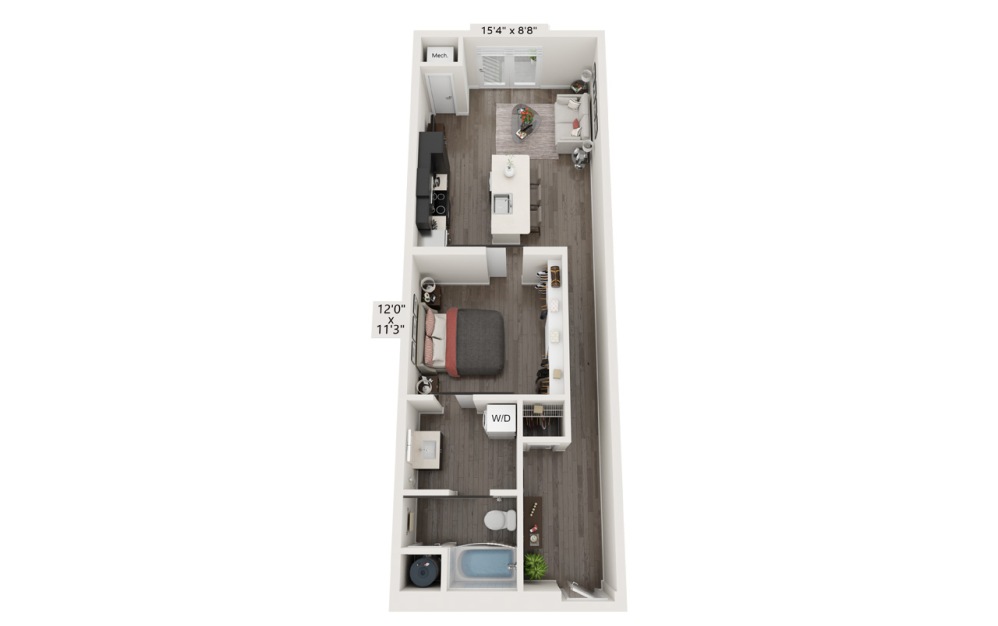
Floor plans are artist's rendering. All dimensions are approximate. Actual product and specifications may vary in dimension or detail. Not all features are available in every rental home. Prices and availability are subject to change daily. Adjusting your move-in date or lease term will adjust pricing. Payment of the application fee will lock the rental rate for only the selected lease term and move-in date. Rent is based on monthly frequency. Additional fees may apply, such as but not limited to package delivery, trash, water, amenities, etc. Deposits vary. Please see a representative for details.
×

Pet Policy
We are a pet-friendly community!
There is no weight limit or breed restrictions, but we do have a maximum of two (2) pets per home
We use a service called PetScreening for all of our residents to complete a pet profile, a “no-pet” profile, or request accommodation for an assistance or service animal. PetScreening is a part of the application process for all of our residents. If you require assistance to complete your Pet Profile, please contact our leasing office.
There is no weight limit or breed restrictions, but we do have a maximum of two (2) pets per home
We use a service called PetScreening for all of our residents to complete a pet profile, a “no-pet” profile, or request accommodation for an assistance or service animal. PetScreening is a part of the application process for all of our residents. If you require assistance to complete your Pet Profile, please contact our leasing office.